sporthalle tittmoning
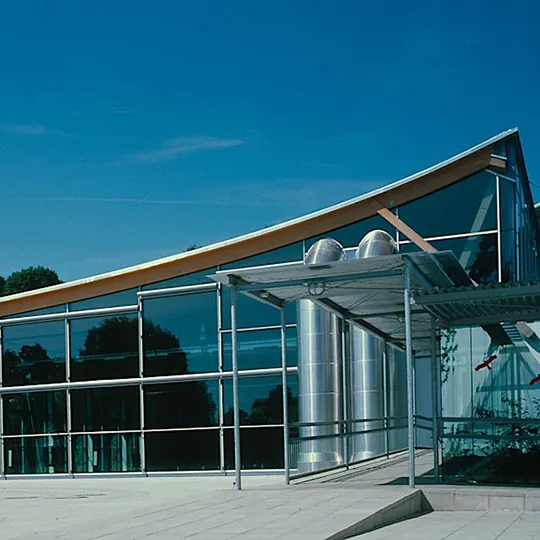
  • sporthalle tittmoning – bild 1 von 14
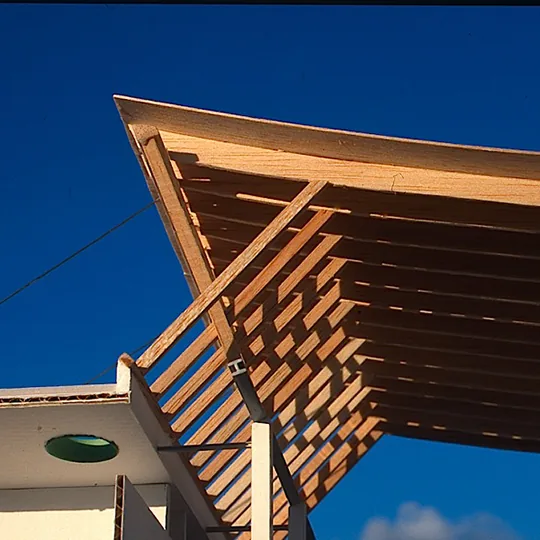
  • sporthalle tittmoning – bild 2 von 14
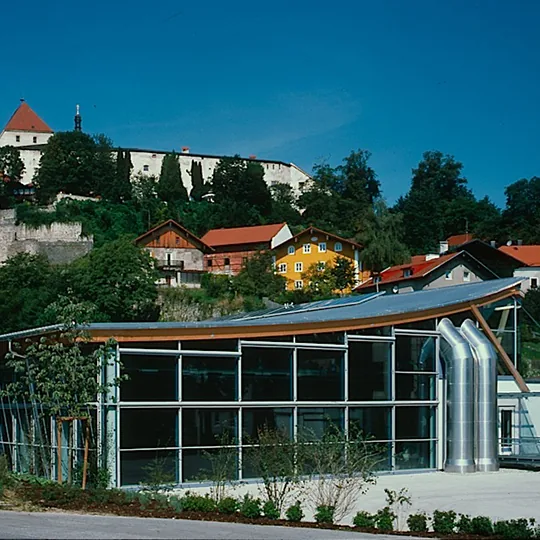
  • sporthalle tittmoning – bild 3 von 14
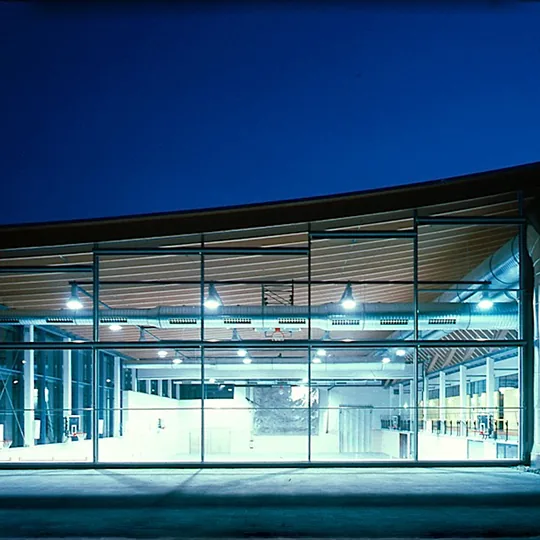
  • sporthalle tittmoning – bild 4 von 14
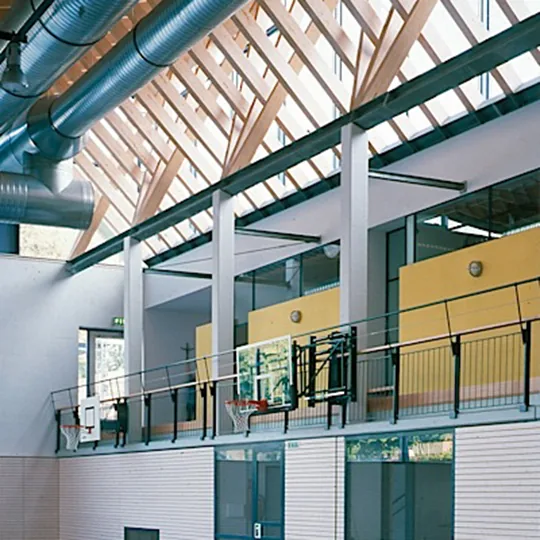
  • sporthalle tittmoning – bild 5 von 14
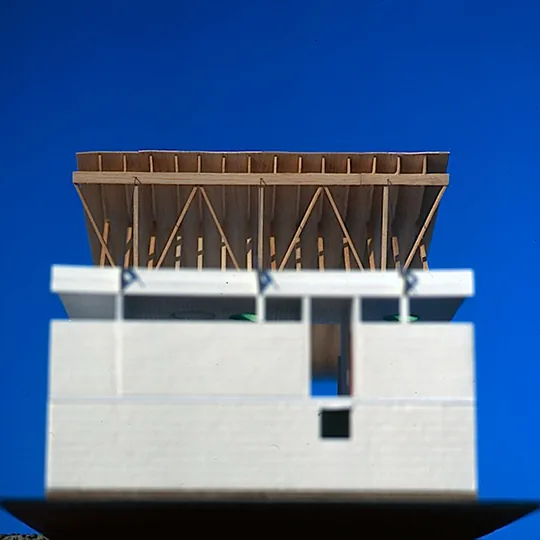
  • sporthalle tittmoning – bild 6 von 14
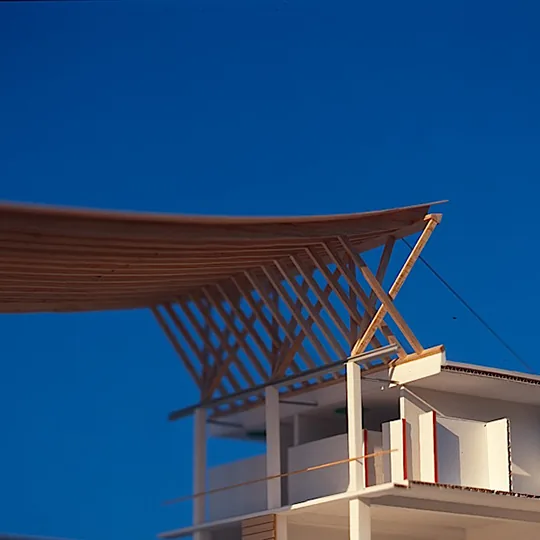
  • sporthalle tittmoning – bild 7 von 14
  • sporthalle tittmoning – bild 8 von 14
  • sporthalle tittmoning – bild 9 von 14
  • sporthalle tittmoning – bild 10 von 14
  • sporthalle tittmoning – bild 11 von 14
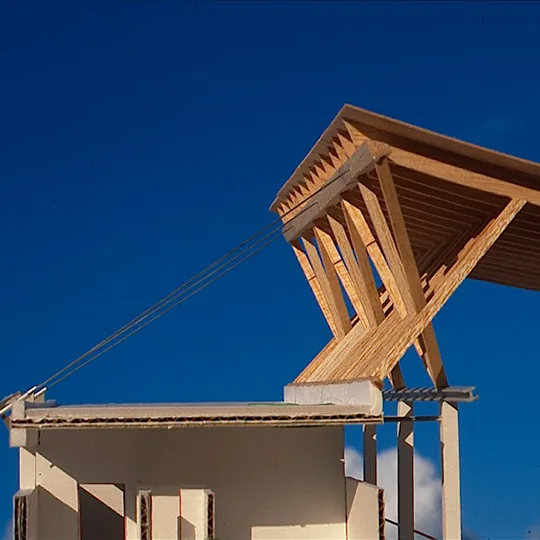
  • sporthalle tittmoning – bild 12 von 14
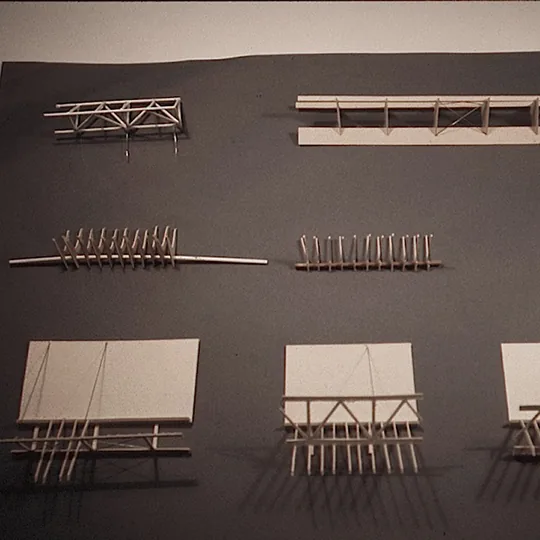
  • sporthalle tittmoning – bild 13 von 14
  • sporthalle tittmoning – bild 14 von 14

1998

zweifachsporthalle 22/28 m

48°03'36" N
12°45'55" E

projektgemeinschaft mit walter landherr
objektueberwachung fred meier
tragwerksplanung dieter herrschmann

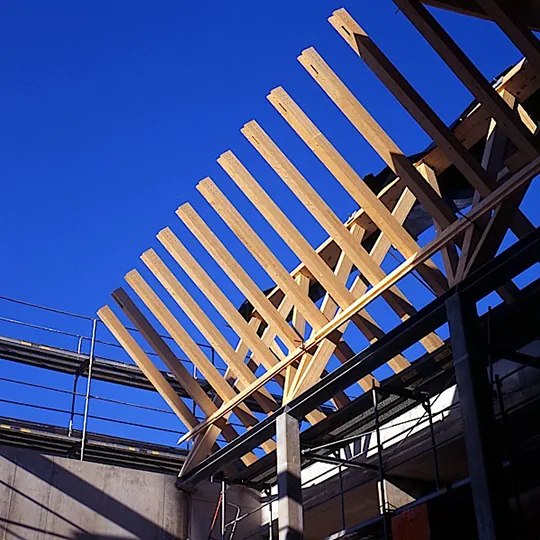
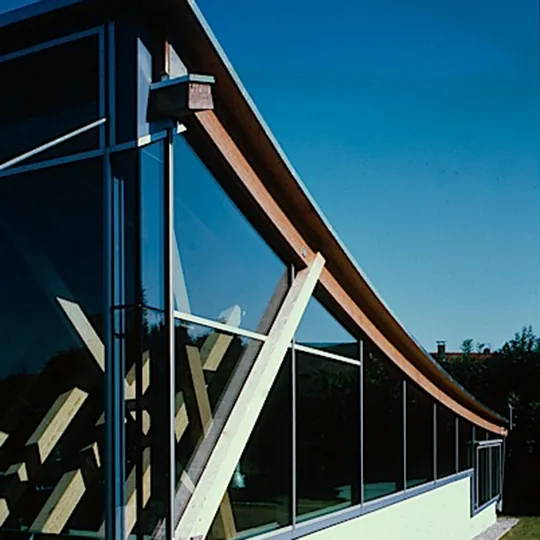
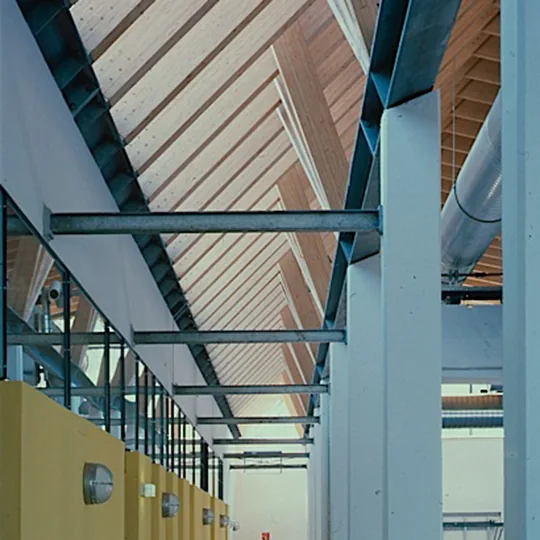
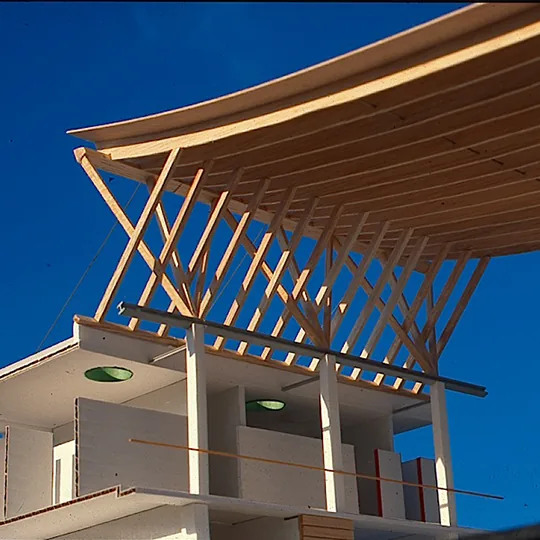
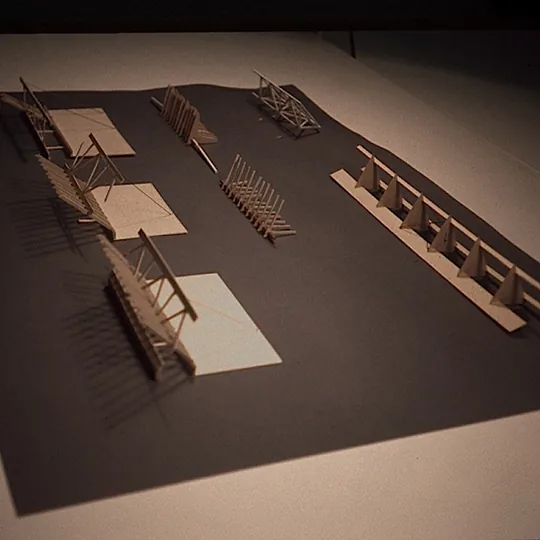
gebogene sparren aus verleimtem schichtholz, nur 7,5 cm dick und 50 cm hoch
ueberspannen alle 91 cm die 22 m breite halle.
zur verminderung der durchbiegung sind sie an der traufe und am first nach unten abgespannt.

_architektouren 1997

in:

_architektur neues bayern, n.baumeister, 2005
_holzskelettbau 2015